
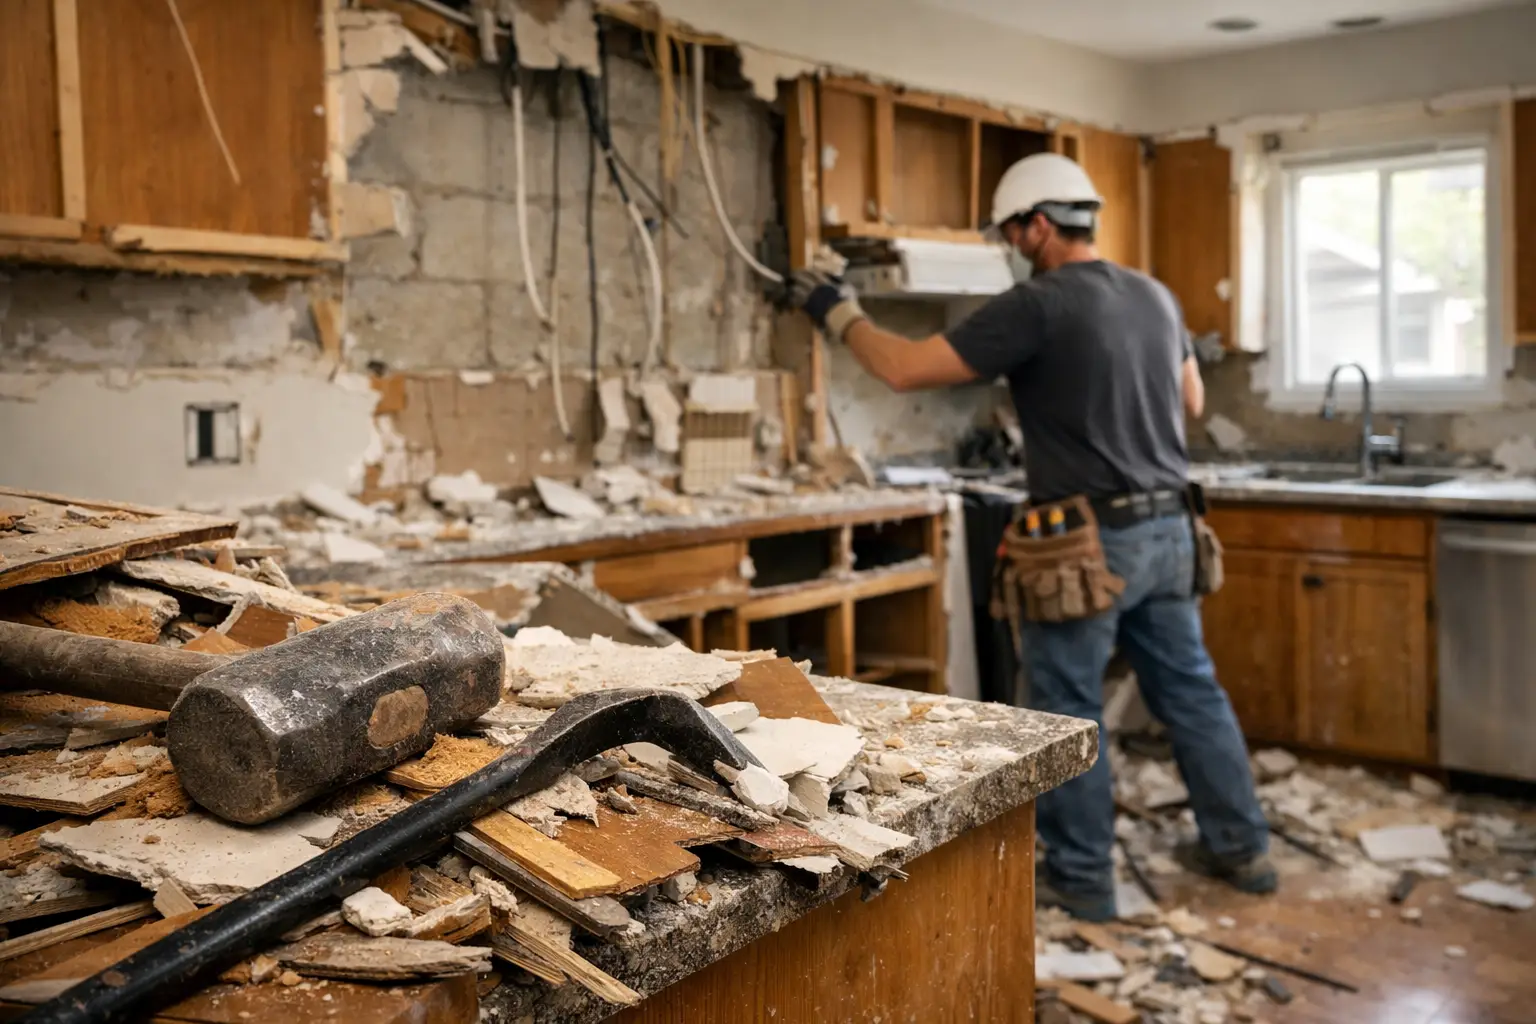
Kitchen Demolition Before Remodel Done Right
A kitchen can look ready for new cabinets and tile long before it is actually ready. Kitchen demolition before remodel is the stage that exposes what is behind the finishes: damaged subfloors, outdated plumbing, weak drywall, uneven walls, and electrical work that may not support the new layout. Handle this phase correctly, and the installation moves faster, looks better, and lasts longer.
For homeowners, property managers, and investors, demolition is not simply about tearing out old materials. It is controlled removal, protection of the areas staying in place, and preparation for every trade that follows. A clean, well-planned demolition prevents expensive surprises from becoming last-minute delays.
Start With the New Kitchen Plan
The best demolition plan begins with the finished kitchen, not the old one. Before removing cabinets, flooring, countertops, or backsplashes, confirm the new layout, appliance locations, cabinet measurements, and material selections. Those decisions tell the crew which walls, utilities, and surfaces must be opened, moved, repaired, or protected.
A cosmetic update may only require countertop, backsplash, and floor removal. A full remodel may involve taking out cabinets, soffits, partitions, old plumbing lines, electrical boxes, lighting, drywall, and flooring. The scope depends on the condition of the room and how much the layout is changing.
For example, moving a sink from one wall to another affects water supply, drainage, flooring, cabinets, and possibly the slab or subfloor. Removing a wall may require a structural review before anyone starts demolition. Planning first keeps a simple renovation from becoming an uncontrolled job site.
What a Professional Kitchen Demolition Includes
Professional kitchen demolition is organized in a sequence that protects the home and keeps the project ready for installation. The exact order varies, but it usually starts with site protection and utility safety before any materials are removed.
A qualified crew protects nearby floors, doorways, hallways, and living areas. Dust barriers, floor coverings, and controlled debris handling matter, especially in occupied homes, condos, rental properties, and commercial spaces. Kitchen demolition creates fine dust from drywall, mortar, grout, tile, and old flooring. Without containment, that dust can travel far beyond the kitchen.
Utilities are addressed next. Water, gas, and electrical lines must be identified and safely disconnected or capped when needed. This is not the time for assumptions. A cabinet can hide a live outlet, a water valve, a drain connection, or an abandoned line that still needs professional attention.
Then comes the removal of cabinets, countertops, appliances, fixtures, wall finishes, and flooring according to the remodel plan. Materials should be removed carefully enough to avoid unnecessary damage to framing, plumbing, electrical systems, and adjacent rooms. Fast work is valuable, but clean work is what reduces repair costs later.
Kitchen Demolition Before Remodel: What to Inspect
Demolition gives you access to the parts of the kitchen that are normally hidden. This is one of the most valuable moments in the renovation because problems can be corrected before new finishes cover them again.
Subfloor and Floor Level
Once old tile, vinyl, laminate, or hardwood is removed, inspect the substrate. Look for soft spots, cracks, moisture damage, adhesive residue, loose material, and uneven areas. New flooring is only as reliable as the surface beneath it.
Tile and large-format porcelain demand a stable, properly prepared base. Luxury vinyl can tolerate some variations, but it also needs a smooth surface to avoid telegraphing flaws through the finished floor. Marble and natural stone require especially careful preparation because movement or uneven support can lead to cracks.
If the kitchen floor meets other rooms, verify finished floor heights before selecting new materials. This helps prevent awkward transitions, clearance issues at doors, and appliances that no longer fit under countertops.
Walls, Framing, and Drywall
Removing old cabinets often reveals holes, water stains, missing drywall, uneven framing, and areas that were never finished because they were hidden. Those issues should be repaired before the new cabinets arrive.
Wall condition matters even more when installing a tile backsplash or floating shelves. Tile needs a flat, stable backing. Heavy shelving and cabinetry need secure framing or proper blocking. Fixing these details during demolition is more efficient than reopening newly finished walls later.
Plumbing and Electrical
Older kitchens frequently have plumbing and electrical systems designed for a different era of appliances and daily use. During demolition, inspect supply lines, drain locations, shutoff valves, outlets, lighting, ventilation, and dedicated circuits.
This does not mean every kitchen needs a complete utility replacement. It depends on the age and condition of the systems, local code requirements, and the new design. But identifying needed upgrades early protects the schedule and helps create an accurate project budget.
Avoid the Costly Mistake of Demolishing Too Much
Full demolition is not always the smartest choice. If the cabinet boxes are structurally sound and the layout works, a partial remodel can preserve parts of the kitchen and reduce cost. In other cases, removing everything is more practical because old materials, hidden damage, or a poor layout would limit the value of new finishes.
The key is knowing what can stay without compromising the result. Keeping existing flooring may sound economical, for instance, but it can create height problems when new cabinets, appliances, or toe kicks are installed. Leaving old drywall behind a backsplash may save time initially, yet it can be a poor choice if the wall is damaged or too uneven for quality tile installation.
A professional assessment helps separate materials worth preserving from materials that will create problems later. The goal is not maximum demolition. The goal is the right demolition for a durable remodel.
Plan for Debris, Access, and Daily Disruption
A kitchen remodel affects daily routines, especially when the home is occupied. Before work begins, establish a temporary food-prep area and remove personal items from cabinets, counters, and nearby rooms. Keep pathways clear for the demolition crew and discuss where debris will be staged and loaded.
For condos, apartments, and managed properties, confirm building rules for elevator access, work hours, parking, debris removal, and protection of common areas. These details can affect both the schedule and the cost of the project.
Homeowners should also expect some noise and dust, even with careful containment. The difference is that an experienced team controls the disruption rather than allowing it to spread. Reliable scheduling, organized removal, and daily cleanup make a major difference in how manageable the renovation feels.
Why Surface Preparation Should Be Part of the Scope
Demolition and installation are often treated as separate jobs, but they are directly connected. A new kitchen floor, backsplash, or wall finish cannot perform at a high level if the removal work leaves behind unstable mortar, damaged substrate, or uneven surfaces.
Surface preparation may include scraping adhesives, removing thinset, patching concrete, leveling low areas, repairing subfloor sections, smoothing walls, and correcting transitions. These are not cosmetic extras. They are the foundation for accurate installation and a clean finished appearance.
This is where working with a team that understands both removal and finishing can save time. Rox Floor approaches demolition with the next phase in mind, whether the project calls for ceramic tile, vinyl flooring, marble, or a complete kitchen update. That coordination helps reduce handoff delays and keeps quality under control from the first removal to the final detail.
Get the Scope Right Before the First Cabinet Comes Out
A clear demolition scope should identify what will be removed, what will stay, how the work area will be protected, and which repairs may be needed after materials come out. It should also account for debris removal, surface preparation, and coordination with plumbing, electrical, cabinet, and countertop work.
The lowest demolition price is not always the best value if it excludes protection, cleanup, disposal, or necessary prep. Ask what happens if hidden damage is found and how change requests will be handled. A direct answer before work starts is far better than a surprise after the kitchen is already opened up.
A successful kitchen remodel starts with a controlled reset. Remove the old kitchen with care, inspect what is exposed, prepare every surface correctly, and the new space has the solid foundation it deserves.