
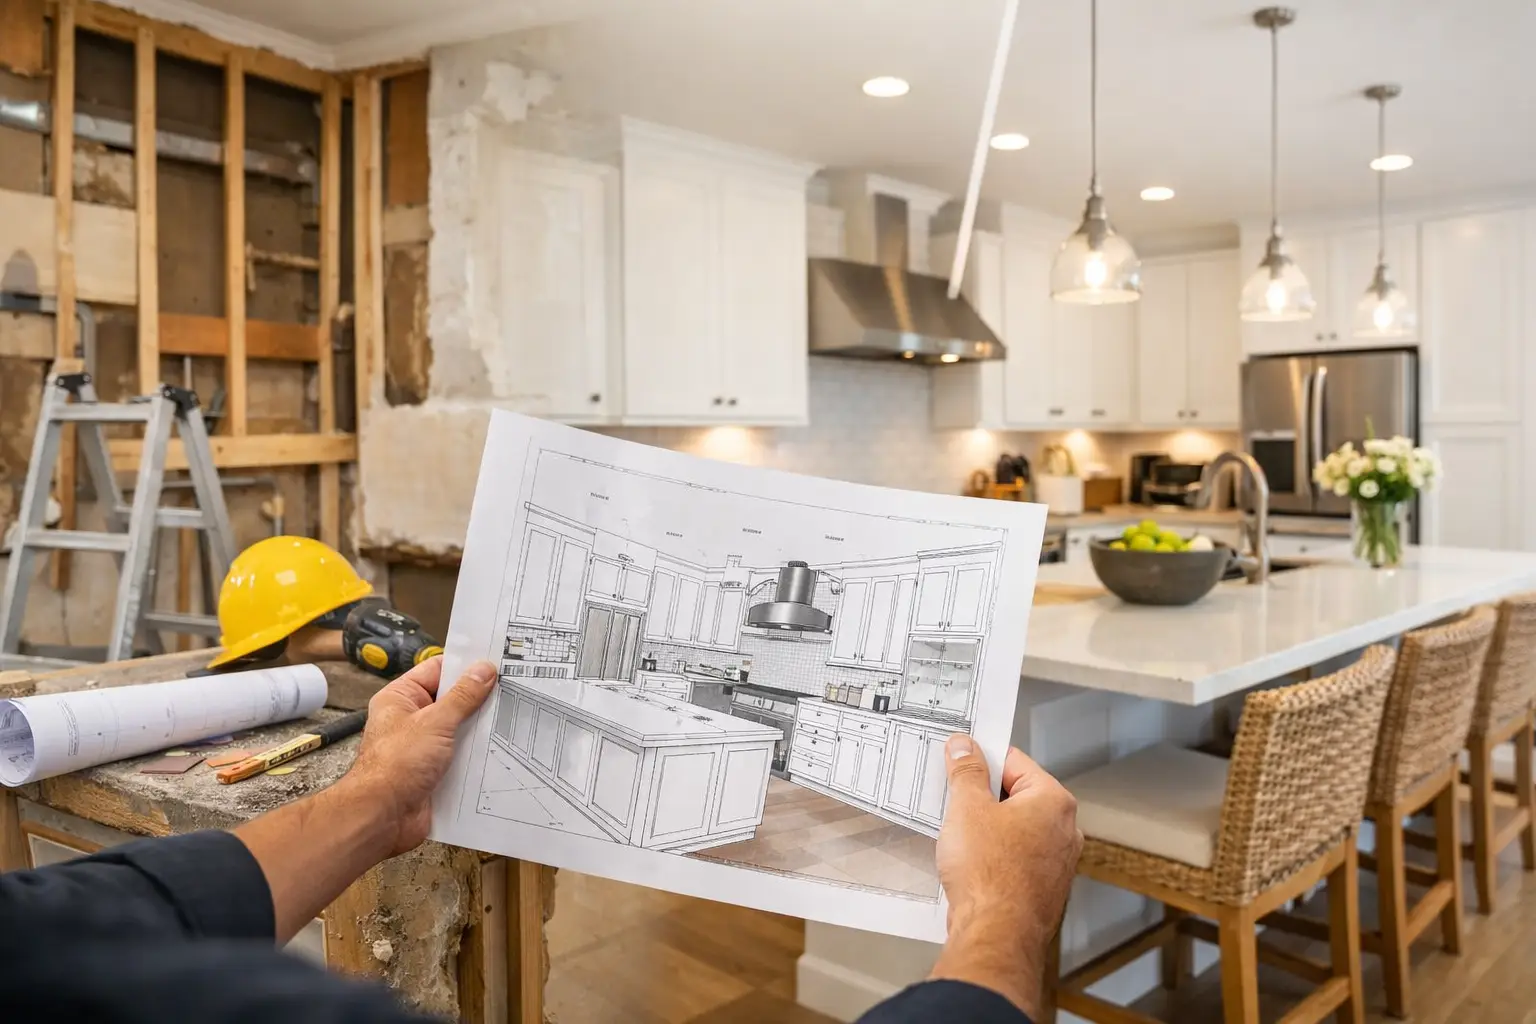
Orlando Kitchen Remodel Timeline From Start to Finish
A kitchen can look unfinished long before it is actually behind schedule. Cabinets may be waiting on a countertop template, flooring may be ready but held for appliance delivery, and a simple permit question can affect the next trade. A realistic Orlando kitchen remodel timeline gives you control over those moving parts before work begins.
For most kitchens, the construction phase takes about six to 12 weeks. The complete process, including design, product selections, permits, and material lead times, often takes three to six months. A cosmetic update can move faster. A full layout change with plumbing, electrical, cabinetry, flooring, and structural work can take longer. The difference is planning, coordination, and choosing a team that can handle demolition and surface preparation correctly from day one.
Orlando Kitchen Remodel Timeline at a Glance
Every property has its own conditions, but a well-managed project usually follows a predictable sequence. The early decisions matter as much as the visible work. Ordering cabinets before confirming measurements, choosing tile without checking lead times, or starting demolition before permit requirements are clear can create expensive pauses later.
Here is the typical flow for a professionally managed kitchen renovation:
- Planning, measurements, and scope: one to three weeks
- Design, selections, pricing, and approvals: two to six weeks
- Permits and material ordering: two to eight weeks, often running at the same time
- Demolition and site preparation: two days to one week
- Rough plumbing, electrical, HVAC, and inspections: one to three weeks
- Drywall, paint, flooring, and cabinet installation: two to four weeks
- Countertop fabrication, backsplash, fixtures, and final details: two to four weeks
Some of these phases overlap. For example, flooring removal and subfloor preparation can happen while final cabinet delivery dates are being confirmed. However, critical tasks must stay in order. Countertops cannot be accurately templated until base cabinets are installed and secured. Backsplash tile generally comes after countertop installation. Appliances are usually set near the end to protect them during heavy work.
Phase 1: Scope, Measurements, and Budget
A strong timeline starts with an honest scope of work. Are you replacing cabinets in the existing footprint, or moving the sink, range, or refrigerator? Are you removing old tile, leveling a concrete slab, installing luxury vinyl, or continuing porcelain throughout adjacent rooms? These choices affect labor, inspections, material quantities, and scheduling.
During this phase, a qualified contractor should inspect the existing floor, walls, plumbing locations, electrical panel capacity, ventilation, and access points. In Central Florida homes, slab conditions deserve special attention. Old flooring adhesive, uneven concrete, moisture concerns, and cracks can all affect the preparation required before a new floor is installed.
Budgeting should also include a contingency. Older homes can reveal damaged subfloors, outdated wiring, hidden water damage, or uneven surfaces after demolition. Setting aside 10% to 15% for legitimate unknowns helps protect the schedule and keeps decision-making clear if an issue appears.
Phase 2: Design, Product Selections, and Ordering
This is where many kitchen timelines are won or lost. Custom cabinets may take eight to 16 weeks, while stock options can arrive much sooner. Specialty tile, imported marble, custom range hoods, and certain appliances may also have extended lead times. Never assume a product is available until the supplier confirms it.
Finalize the cabinet layout, countertop material, flooring, tile, lighting, plumbing fixtures, and appliances before demolition whenever possible. Each selection influences another. A thicker countertop can affect backsplash height. Large-format tile may require additional leveling. A new island may need electrical outlets and dedicated circuits. Even the refrigerator dimensions matter because cabinet and panel spacing must be exact.
A high-quality remodel does not depend on expensive materials alone. It depends on installing the right materials correctly. For flooring, that means proper removal, substrate inspection, patching, leveling, and adhesion preparation. Skipping those steps to save a few days can create bigger problems after the kitchen is complete.
Phase 3: Permits and Pre-Construction Scheduling
Permit requirements depend on the work being performed and the local jurisdiction. Replacing finishes in the same locations may require little or no permitting, while relocating plumbing, changing electrical circuits, modifying ventilation, or removing walls may require permits and inspections.
Permit review can take days or several weeks. It depends on the scope, documentation, and local workload. The best approach is to identify permit needs early rather than treating them as a last-minute task. A project that starts without required approvals can be stopped at the worst possible moment.
Before demolition, confirm delivery dates, waste removal plans, access to the home, work hours, dust-control expectations, and where materials will be stored. Homeowners should also plan for the temporary loss of the kitchen. A microwave, coffee station, and basic meal setup in another room make the construction period much easier to manage.
Phase 4: Demolition and Surface Preparation
Demolition often takes only a few days, but it has a major impact on the entire project. Old cabinets, countertops, backsplash, flooring, and unwanted partitions must be removed carefully to avoid damaging areas that will remain. Proper containment, debris removal, and clean work practices help keep the property safer and more organized.
Once finishes come out, the real conditions are visible. This is the point when contractors can confirm whether the subfloor or concrete slab needs repair, whether walls are square enough for cabinet installation, and whether hidden plumbing or electrical work requires adjustment.
Floor preparation is not an afterthought. Tile, vinyl, and natural stone all need a sound, clean, properly prepared surface. A floor that looks flat can still have dips, ridges, old adhesive, or moisture-related issues that affect the finished result. Professional removal and preparation create the stable foundation that new flooring needs.
Phase 5: Rough Work and Inspections
After demolition, licensed trades complete the behind-the-wall work. This can include moving water lines, installing new drains, adding outlets, upgrading lighting circuits, relocating gas lines where applicable, and adjusting HVAC components. If walls are moved, framing and structural work happen in this phase as well.
Rough inspections must be completed before walls are closed. This can feel slow, but it protects your investment. Passing inspection confirms that critical systems are installed safely and according to code. Delays here are usually caused by incomplete work, scheduling gaps, or changes made after plans were approved.
Clear communication prevents these issues. When the cabinet plan, appliance specifications, lighting layout, and fixture selections are locked in before rough work begins, the crew can place utilities correctly the first time.
Phase 6: Walls, Flooring, and Cabinets
Once rough work and inspections are complete, drywall repairs, texture, priming, and paint move the kitchen toward its finished appearance. Flooring timing depends on the material and installation strategy. In many remodels, flooring is installed before cabinets for a continuous look. In others, cabinets are installed first to reduce flooring material and simplify future replacements. The right choice depends on the product, layout, and budget.
Cabinet installation is a precision stage. Base cabinets must be level, plumb, and securely fastened because countertop measurements depend on them. A small alignment issue can become visible across a long run of cabinets or at an island.
After cabinets are installed, countertop fabricators take final measurements. Fabrication commonly takes one to three weeks, depending on the material and shop schedule. This waiting period is normal. It allows the countertop to be cut accurately for the actual cabinet installation rather than relying only on early drawings.
Phase 7: Countertops, Backsplash, and Final Details
When countertops are installed, the final finish work moves quickly. Backsplash tile, sinks, faucets, hardware, light fixtures, appliance connections, trim, touch-up paint, and final cleaning complete the space. Some final inspections may be required before the project is officially closed.
Expect a punch-list walkthrough near the end. This is the right time to identify small items such as grout touch-ups, caulk lines, cabinet adjustments, paint corrections, or fixture alignment. A professional team welcomes this step because details are what separate an acceptable renovation from a high-quality finished kitchen.
What Can Delay a Kitchen Remodel?
The most common delays are material backorders, late homeowner selections, permit review, inspection scheduling, hidden damage, and changes after work has started. Weather usually has less impact on interior kitchen work, but it can affect deliveries and exterior access.
The fastest project is not always the best project. Rushing demolition can damage surfaces. Rushing floor preparation can compromise the installation. Rushing product decisions can leave you with materials that do not fit the plan. The goal is controlled progress: each stage completed correctly, with the next crew ready to follow.
For homeowners, investors, and property managers, the practical answer is to start earlier than you think you need to. Confirm the scope, order long-lead materials, and work with experienced professionals who understand how demolition, flooring, surface prep, and finish installation connect. A properly planned kitchen remodel gives you more than a new look – it gives you a space built to perform well for years.